
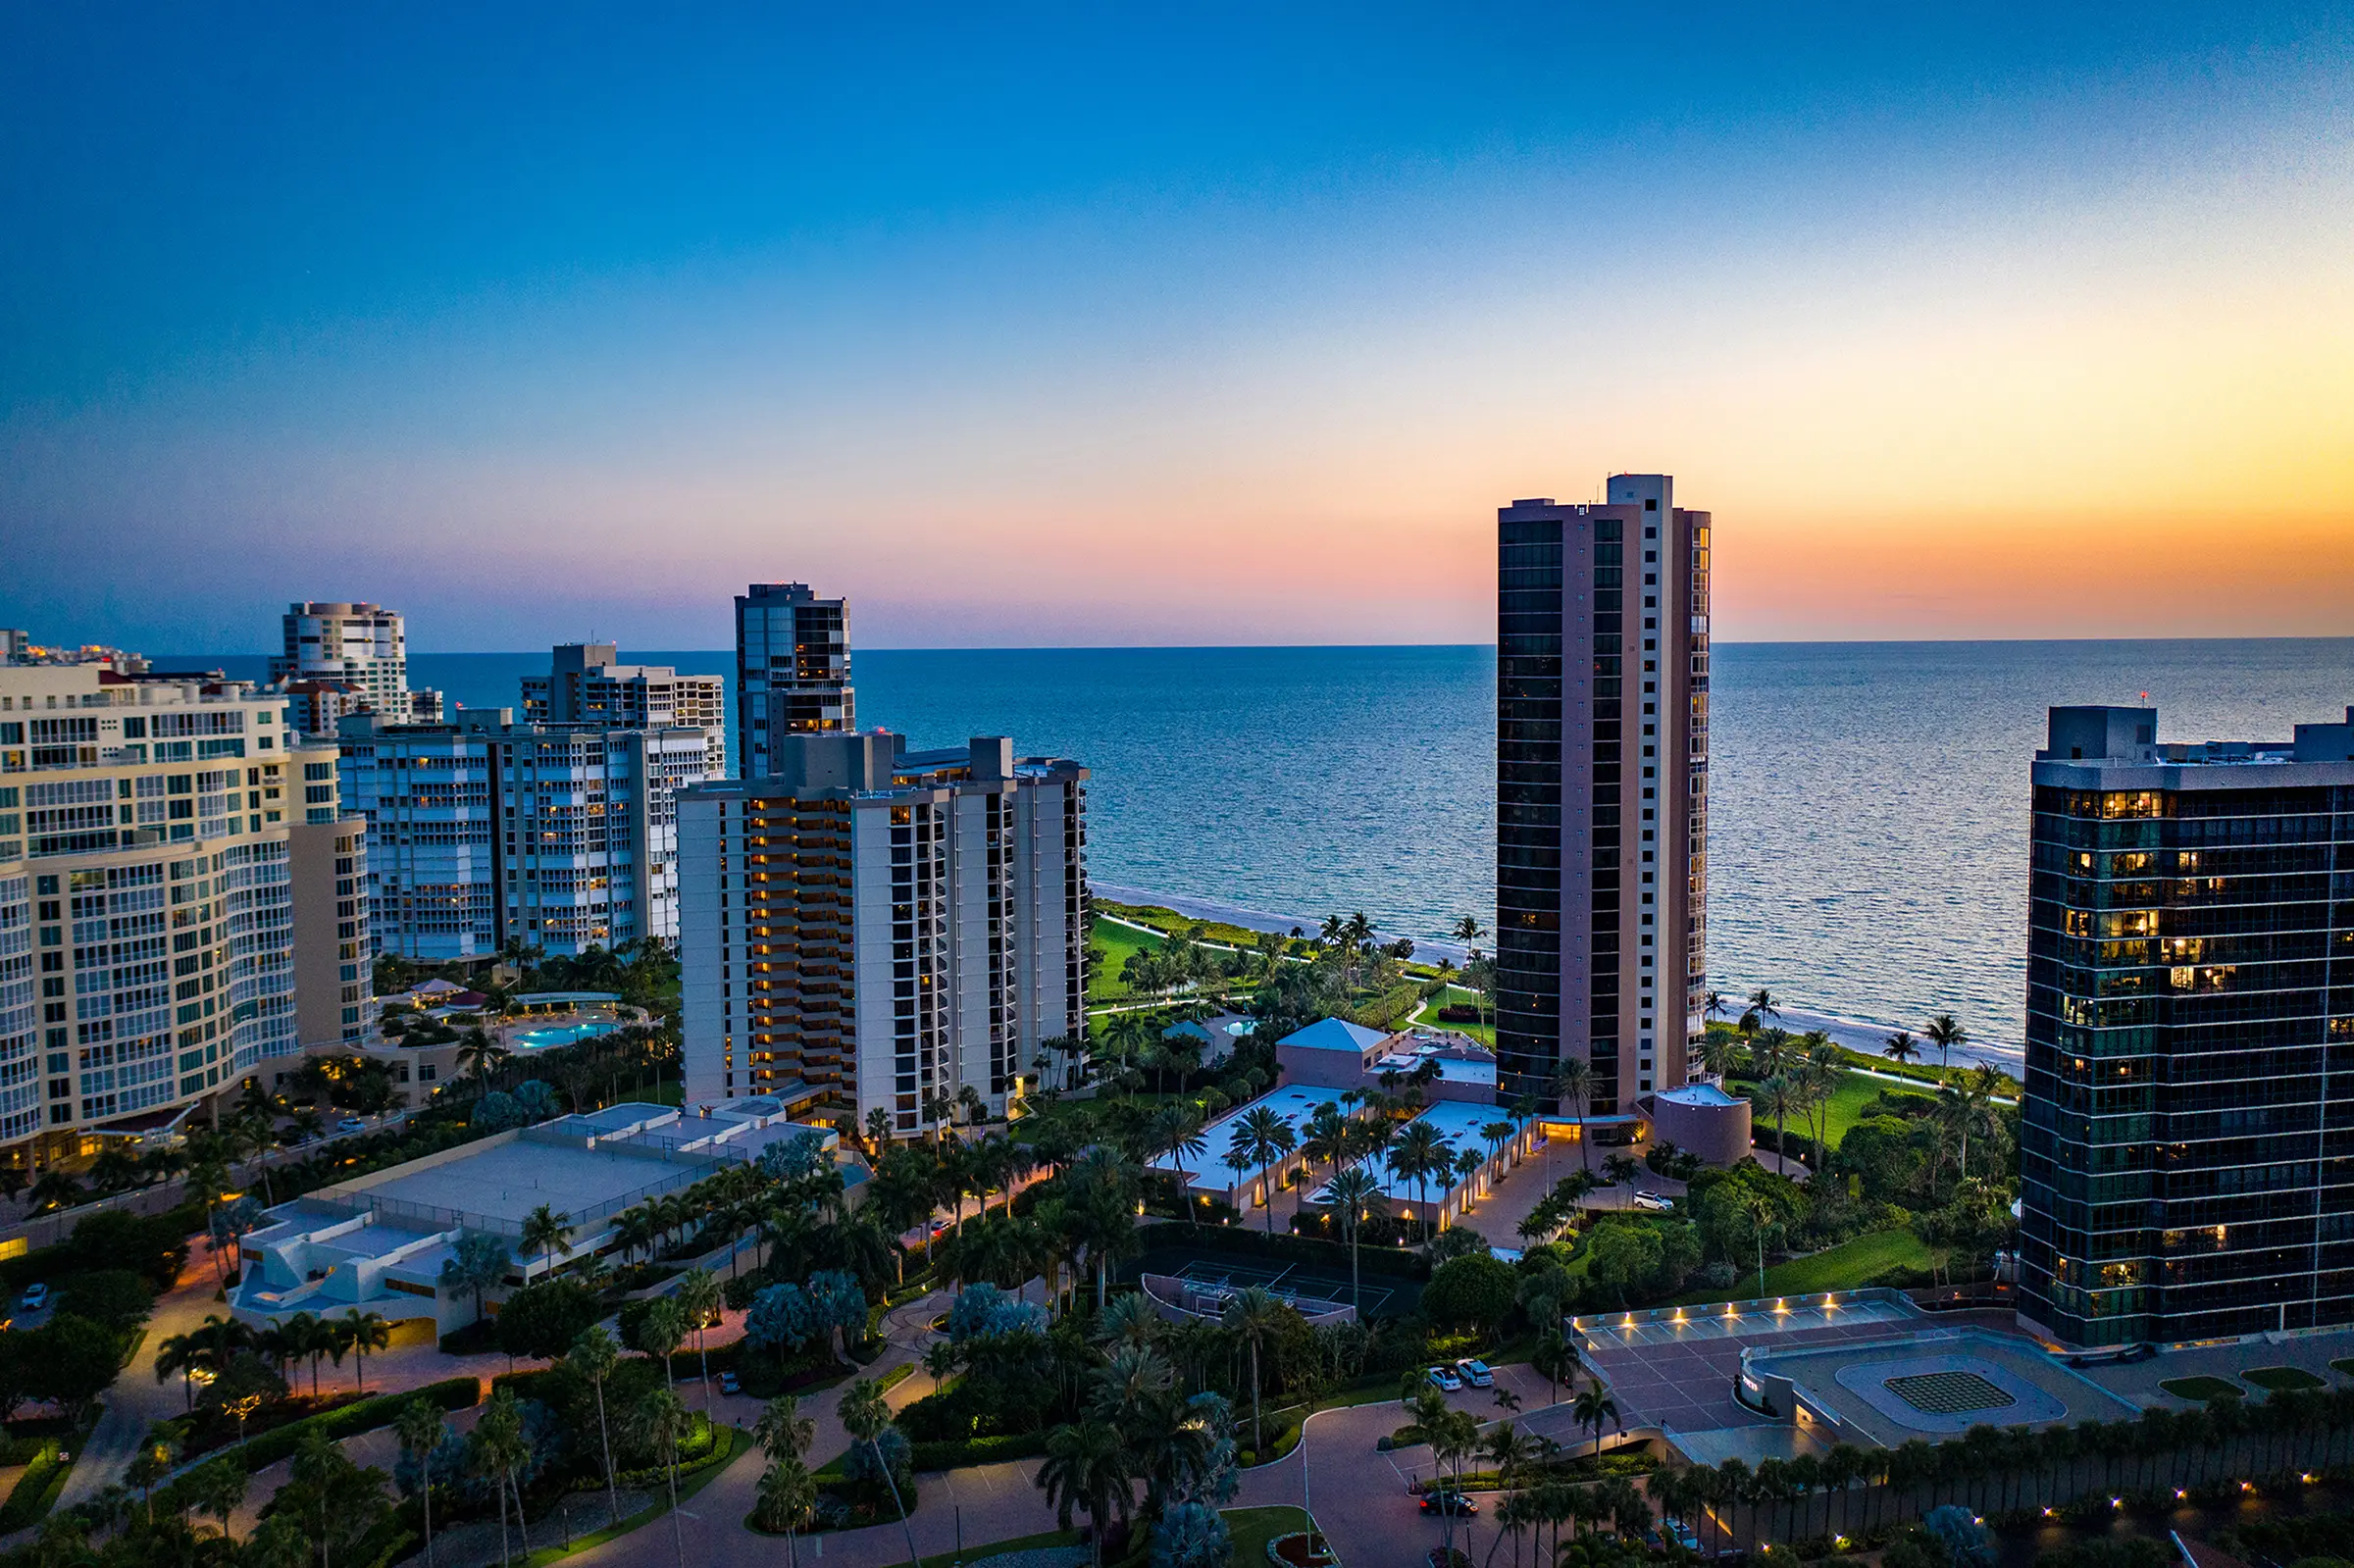
A beachfront tower of 121 residences, with six villas at its feet.
The Brittany was completed by Gulf Bay Development in the mid-1990s and remains one of the few Park Shore addresses offering both high-rise and villa living on the same beachfront parcel. Three connected towers rise 21 floors, and six two-story villas sit in gardens in front, each with its own two-car garage.
Brittany at a Glance
| Address | 4021 Gulf Shore Boulevard North, Naples, FL 34103 |
| Neighborhood | Park Shore, beachfront |
| Built | 1995, Gulf Bay Development; architect Frank Williams & Partners |
| Residences | 121 in the tower across 21 floors, plus six beachfront villas |
| Living Area | About 1,700 to 4,000 square feet; penthouses beyond 6,000 |
| Layout | Six residences per floor across three elevator banks; three penthouses on the 21st floor |
| Views | Gulf of Mexico and Venetian Bay, strongest in the 01 stack and on higher floors |
| Parking | Two under-building spaces; three for penthouses; villas have private garages |
| Leasing | 90-day minimum, up to two leases per year |
| Pets | One dog or cat up to 25 pounds |
| Floor Plans | Six plans; available on request |
Brittany - Active Listings


Request a Curated Selection of Brittany Residences
Tower residence or beachfront villa, and which stack: those two choices set the tone at the Brittany. Tell us what you have in mind and we will send a private selection matched to it.
Residences at Brittany
Six floor plans run from about 1,700 square feet to just over 4,000, with three penthouses on the 21st floor reaching beyond 6,000 square feet and opening from private elevator entries. Three elevator banks mean most residences share a hallway with a single neighbor. The 01 stack is the largest, with west, south and east exposure, and it commands the strongest prices in the building. Ceilings run about eight and a half feet, lower than the newer towers up the boulevard, so buyers comparing the Brittany with Aria or Provence should see both before deciding. The six villas offer a different proposition entirely: two and three stories, private gardens and garages, and the beach a few steps beyond the door.
The building is postmodern in style and stands apart architecturally from its neighbors. Its architect, Frank Williams & Partners, also designed St. Raphael and St. Laurent in Pelican Bay.
Amenities and Life at Brittany
The beachfront pool is the largest lap pool in Park Shore, with a spa, a grill pavilion, a fire pit and furnished plaza decks overlooking the gardens and the Gulf. Residents also have a fitness center, tennis and bocce, a massage room, billiards and card rooms, a library, sauna, three guest suites, bike storage and a vehicle wash. Security covers an electronic entry gate, closed-circuit video and uniformed personnel around the clock, and the building runs an active social calendar, from water aerobics to card groups and a monthly book club. The Village on Venetian Bay is less than half a mile away.
Park Shore Condominium Communities
More About Park Shore
Brittany at Park Shore Questions
When was the Brittany at Park Shore built?
The Brittany was completed by Gulf Bay Development in the mid-1990s, with MLS records showing 1995. It has 121 residences across 21 floors plus six beachfront villas.
How large are Brittany residences?
Six floor plans range from about 1,700 to just over 4,000 square feet, and the three penthouses on the 21st floor exceed 6,000 square feet.
Which Brittany stack has the best views?
The 01 stack is the largest and takes west, south and east exposure. Gulf views improve with floor height throughout the building, and lower floors are partly screened by landscaping.
What are the rental and pet policies at Brittany?
Owners may lease up to twice a year with a 90-day minimum, and one dog or cat up to 25 pounds is permitted. Confirm current rules in the condominium documents before purchasing.
What amenities does the Brittany offer?
Residents enjoy the largest lap pool in Park Shore with a spa and grill pavilion, a fitness center, tennis and bocce, a massage room, billiards and card rooms, a library, sauna, three guest suites, bike storage, a vehicle wash and 24-hour uniformed security behind a gated entry.
Building details, leasing and pet policies come from association and MLS sources and can change. Confirm current rules with the association before purchasing.
Meet the Team

Connect with Real Estate Advisors... not Salespeople.
Alpizar & Company is a family-owned independent brokerage specializing in luxury waterfront real estate across Naples' most sought-after neighborhoods. Led by Robert Alpizar (CLHMS, GRI, SRS, PSA) and Marlene Alpizar, our team operates as advisors — not salespeople — guiding buyers and sellers with firsthand local expertise and no corporate quotas.
We offer complimentary, pressure-free consultations without any commitment.

How can we Help?
Over 250 closed transactions. $100 million in Naples luxury waterfront sales. Read what our buyers and sellers say about working with an advisor-driven independent brokerage — and why they come back.
What's it like working with Alpizar & Company?