
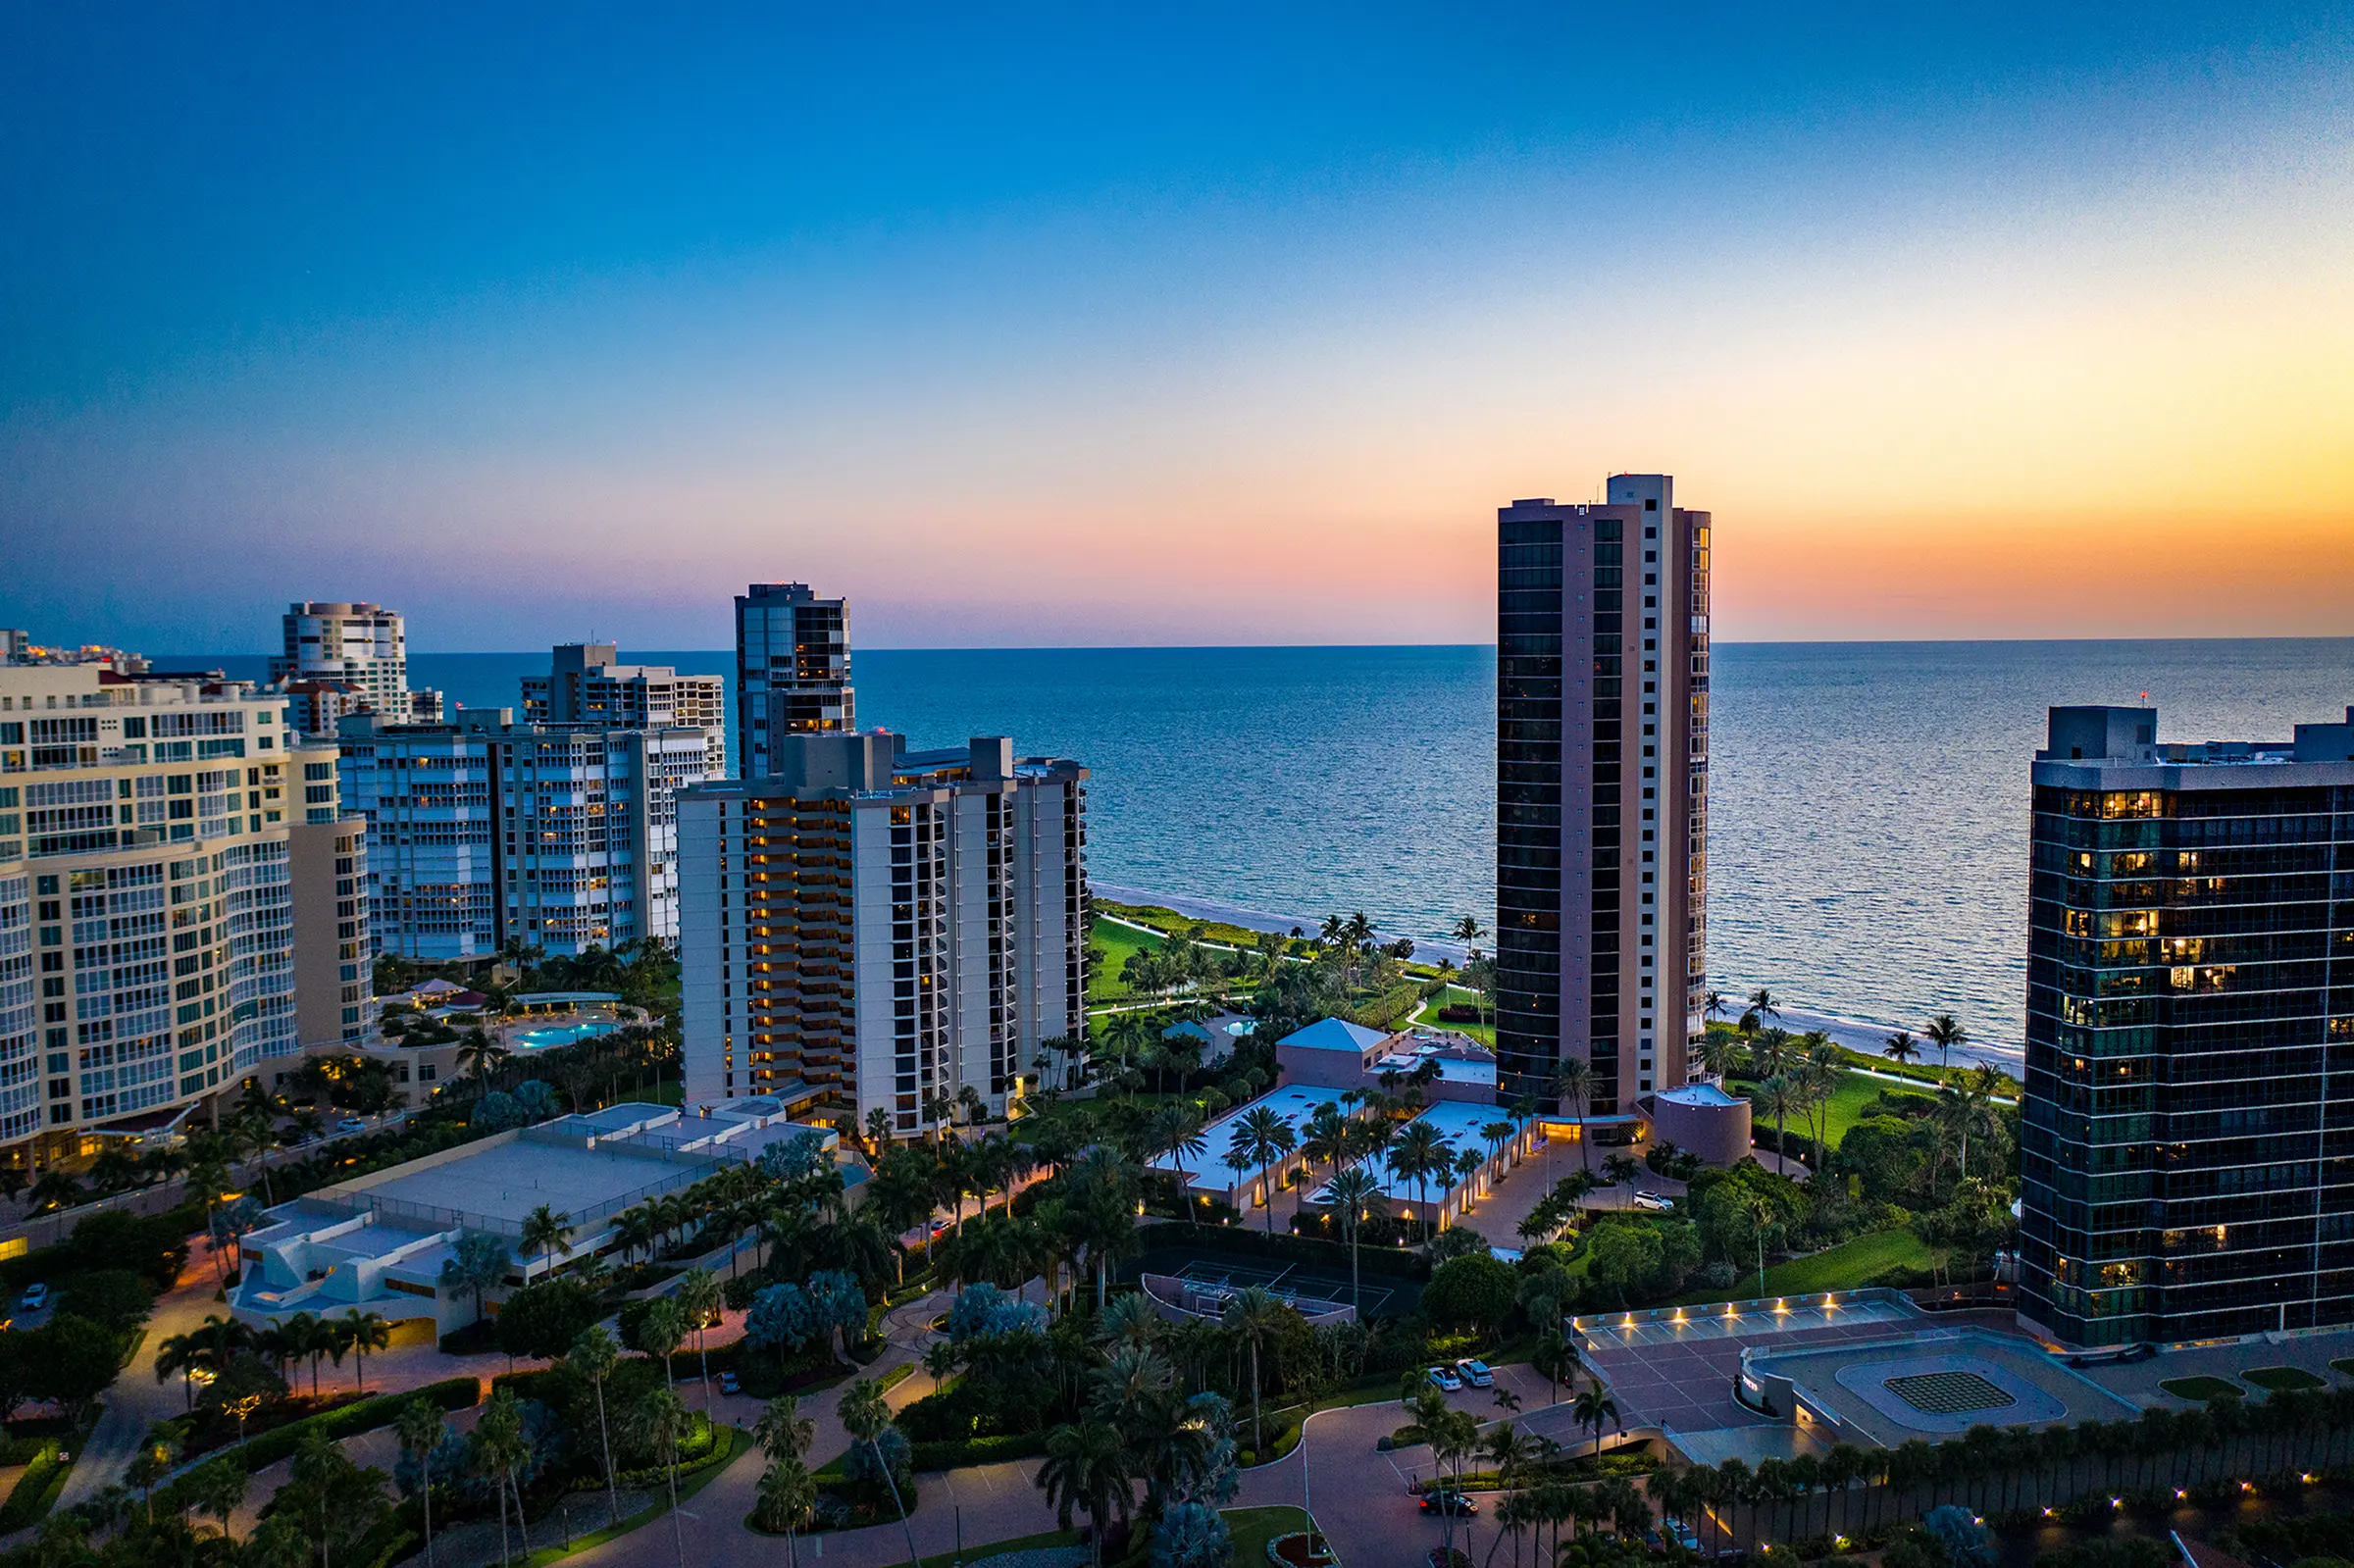
A beachfront high-rise of 121 residences, with six villas at its feet.
The Brittany was completed by Gulf Bay Development in the mid-1990s as three connected towers rising 21 floors, with six villas set in the gardens in front. It offers both high-rise and villa living on the same Park Shore beachfront parcel, and it is one of the more active buildings on the beach, with 21 sales in the last two years.
Brittany at a Glance
| Address | 4021 Gulf Shore Boulevard North, Naples, FL 34103 |
| Position | Park Shore, beachfront, in the southern stretch of the beach |
| Built | 1995, Gulf Bay Development; architect Frank Williams & Partners |
| Residences | 121 in the tower across 21 floors, six per floor, plus six beachfront villas |
| Living Area | About 2,500 to 3,600 square feet in the tower in recent MLS records; the penthouses are larger |
| Leasing | Up to two leases a year, 90-day minimum |
| Pets | One dog or cat up to 25 pounds |
| Association Fees | About $50,000 to $78,000 a year for tower residences in recent listings |
| Two-Year Sales | 21 sales, median $3,000,000, or $929 per square foot |
| Parking | Two under-building spaces; three for penthouses; villas have private garages |
Brittany - Active Listings


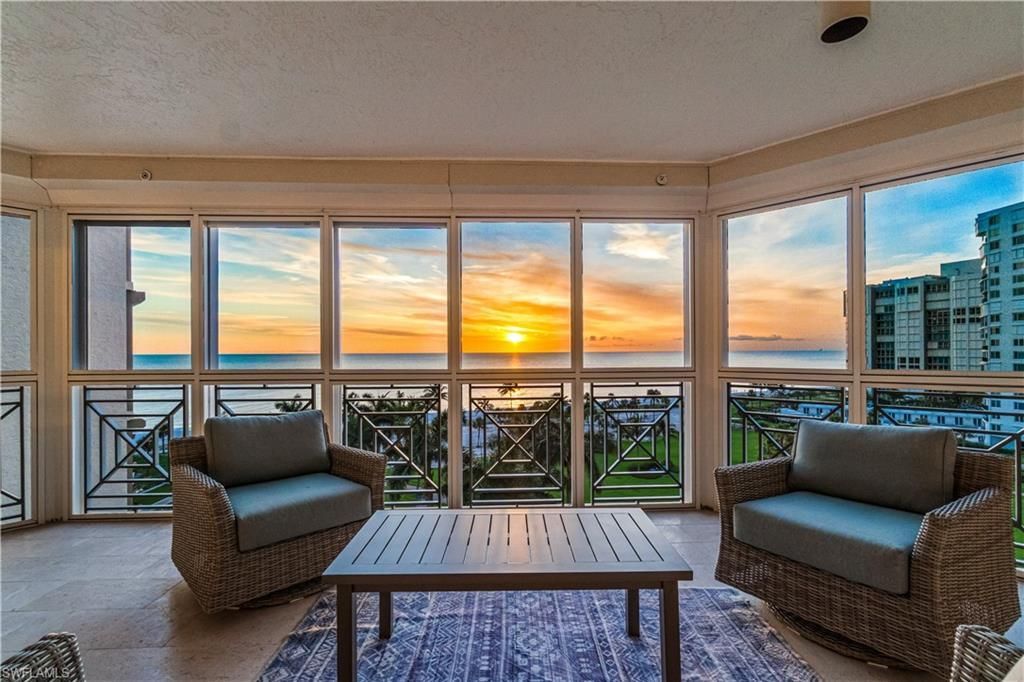

Request a Curated Selection of Brittany Residences
Tower residence, garden residence or beachfront villa, and which stack: those choices set the tone at the Brittany. Tell us what you have in mind and we will send a private selection matched to it.
Brittany Sales, September 2024 to September 2026
Twenty-one residences closed at the Brittany in the two years to September 29, 2026, from $2,000,000 to $5,150,000. Every sale is below.
| Residence | Price | Market |
|---|---|---|
| Residence 1103 Jun 2026 · 4 bed · 3,050 sq ft |
$4,000,000 $1,311 per sq ft |
50 days 84% of original |
| Residence G7 May 2026 · 3 bed · 3,773 sq ft |
$5,150,000 $1,365 per sq ft |
188 days 86% of original |
| Residence 804 May 2026 · 3 bed · 2,663 sq ft |
$2,475,000 $929 per sq ft |
15 days 97% of original |
| Residence 1904 Apr 2026 · 3 bed + den · 2,663 sq ft |
$2,450,000 $920 per sq ft |
38 days 94% of original |
| Residence 1002 Apr 2026 · 3 bed + den · 2,640 sq ft |
$2,675,000 $1,013 per sq ft |
40 days 97% of original |
| Residence 1006 Mar 2026 · 3 bed + den · 3,393 sq ft |
$2,700,000 $796 per sq ft |
273 days 80% of original |
| Residence 403 Mar 2026 · 4 bed · 3,050 sq ft |
$4,450,000 $1,459 per sq ft |
83 days 85% of original |
| Residence 506 Mar 2026 · 3 bed + den · 3,393 sq ft |
$2,600,000 $766 per sq ft |
64 days 90% of original |
| Residence 1403 Feb 2026 · 3 bed + den · 3,050 sq ft |
$2,800,000 $918 per sq ft |
105 days 90% of original |
| Residence 1903 Dec 2025 · 3 bed + den · 3,274 sq ft |
$2,700,000 $825 per sq ft |
51 days 82% of original |
| Residence 1706 Dec 2025 · 3 bed · 3,393 sq ft |
$3,000,000 $884 per sq ft |
46 days 92% of original |
| Residence 304 Dec 2025 · 3 bed + den · 2,500 sq ft |
$2,000,000 $800 per sq ft |
287 days 62% of original |
| Residence 1103 Nov 2025 · 3 bed + den · 3,050 sq ft |
$2,750,000 $902 per sq ft |
105 days 92% of original |
| Residence 1605 Jul 2025 · 3 bed + den · 3,050 sq ft |
$2,500,000 $820 per sq ft |
89 days 83% of original |
| Residence 501 Jun 2025 · 3 bed + den · 3,614 sq ft |
$3,000,000 $830 per sq ft |
64 days 87% of original |
| Residence 403 Jun 2025 · 3 bed + den · 3,274 sq ft |
$3,100,000 $947 per sq ft |
0 days on market 91% of original |
| Residence 1802 Apr 2025 · 3 bed + den · 2,500 sq ft |
$3,800,000 $1,520 per sq ft |
135 days 95% of original |
| Residence 2005 Mar 2025 · 4 bed · 3,278 sq ft |
$4,700,000 $1,434 per sq ft |
100 days 86% of original |
| Residence 706 Feb 2025 · 3 bed + den · 3,393 sq ft |
$4,400,000 $1,297 per sq ft |
35 days 96% of original |
| Residence 1004 Feb 2025 · 3 bed + den · 2,500 sq ft |
$3,650,000 $1,460 per sq ft |
69 days 94% of original |
| Residence 1905 Sep 2024 · 3 bed + den · 3,050 sq ft |
$3,750,000 $1,230 per sq ft |
19 days 94% of original |
Closed MLS sales, September 1, 2024 to September 29, 2026.
The median sale was $3,000,000, or $929 per square foot, and the top was G7, a garden residence of 3,773 square feet, at $5,150,000 in May 2026. In the tower, the highest sale was 2005, a four-bedroom of 3,278 square feet, at $4,700,000. Two residences, 403 and 1103, each sold twice in the period, the second time for $1,250,000 to $1,350,000 more, so condition and finish deserve as close a look as floor and stack. On September 29, 2026, three residences were listed, from $2,500,000 to $17,900,000. For the whole neighborhood, see the Park Shore market report, and owners can start with our guide to selling in Park Shore.
Brittany Stacks and Floor Plans
Six residences share each tower floor, and the stack is the last two digits of the residence number:
| Stack | Plan | Size |
|---|---|---|
| 01 | 3 bed + den, 3½ bath | 3,614 sq ft |
| 02 | 3 bed + den, 3 bath | 2,500–2,640 sq ft |
| 03 | 3 bed + den, 3½ to 4 bath | 3,050–3,274 sq ft |
| 04 | 3 bed, most with den, 3 bath | 2,500–2,663 sq ft |
| 05 | 3 bed + den or 4 bed, 4 bath | 3,050–3,278 sq ft |
| 06 | 3 bed, most with den, 3½ bath | 3,393 sq ft |
| Garden Ground-level residences |
3 bed, 3½ bath | 3,773 sq ft |
| Villas Six, with private garages |
3 bed + den, 3½ bath | 3,383–3,639 sq ft |
| Penthouses Three on the 21st floor |
Not traded in our two-year data | — |
Sizes as recorded in MLS sale listings from September 2024 to September 2026; villa sizes are from listings that did not sell. Confirm with the association floor plan.
Every tower stack in our records has three bedrooms or more. The 02 and 04 stacks are the most compact, at about 2,500 to 2,660 square feet, and the 06 and 01 stacks the largest, at about 3,390 and 3,610. Because the building is three connected towers, each elevator serves two residences per floor. Ceilings run about eight and a half feet, lower than in the newer towers up the boulevard, so buyers comparing the Brittany with Aria or Provence should see both before deciding. The garden residences and six villas offer a different proposition, with private outdoor space at ground level and the beach steps away.
Where the Brittany Sits on the Park Shore Beach
The Brittany is number 19 on the map below, in the southern stretch of the Park Shore beach, with Allegro to its north and Gulfside to its south. The Village Shops on Venetian Bay are a short walk up the boulevard.
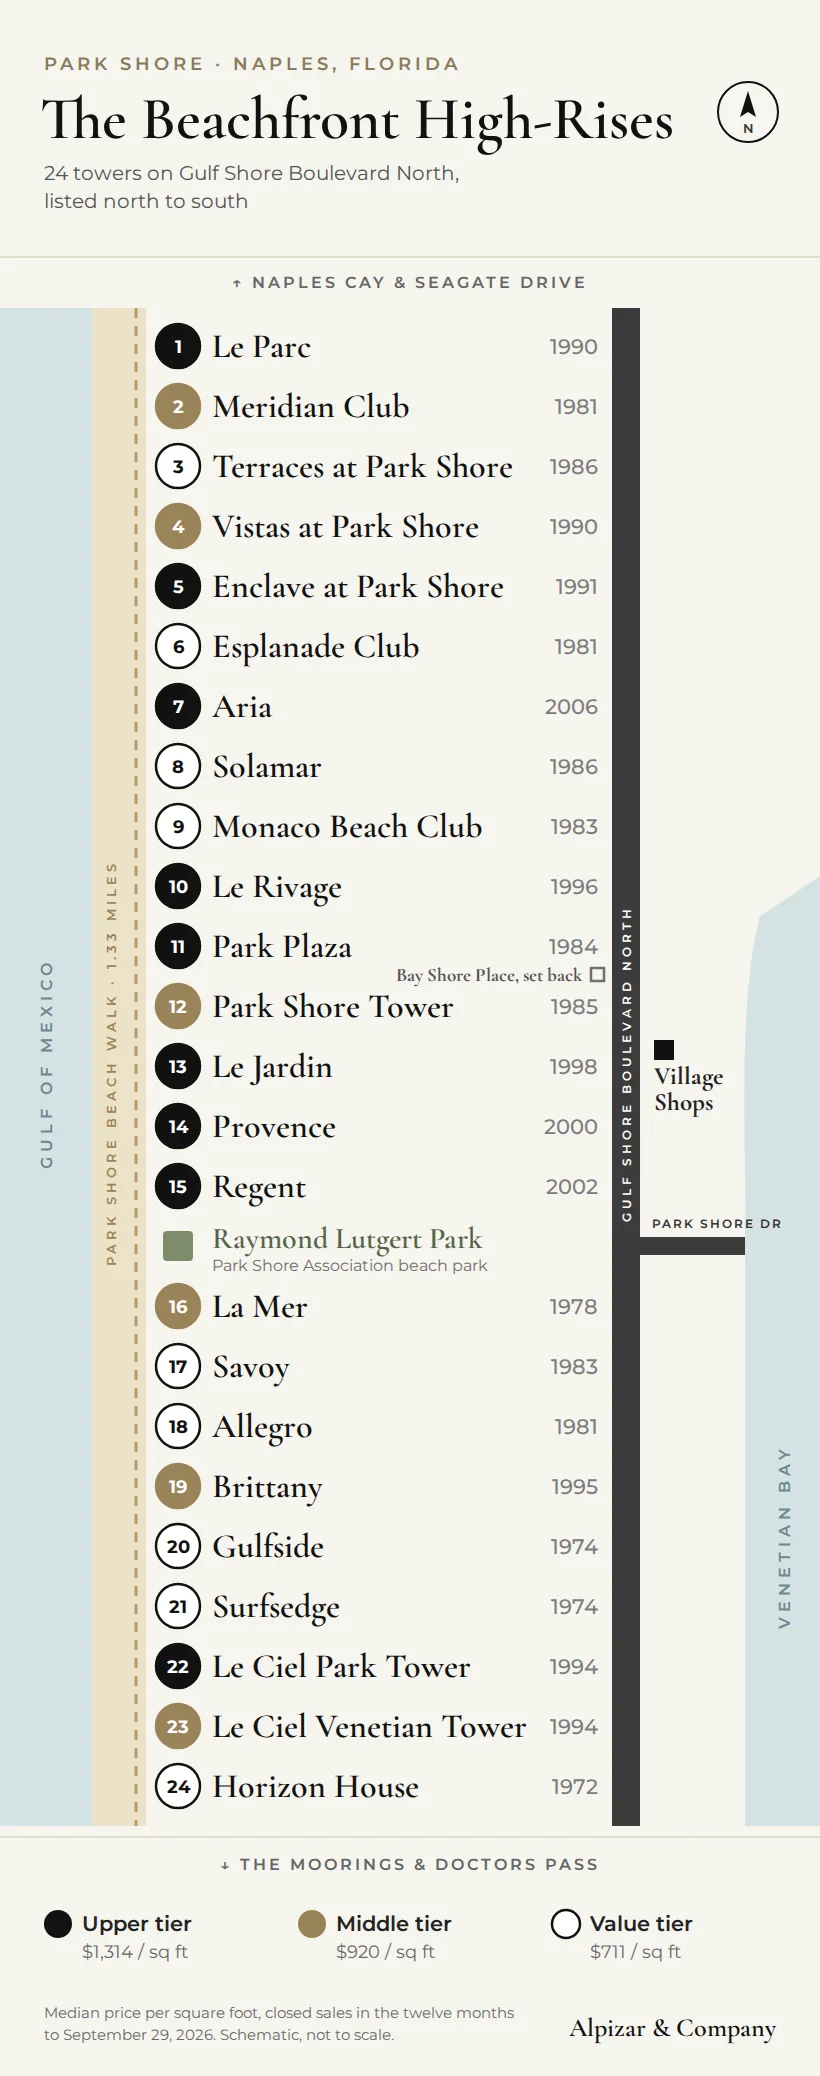
The 24 Park Shore beachfront high-rises, north to south, shaded by price tier.
The Brittany on the Map
Leasing, Pets and Ownership Costs
The Brittany permits up to two leases a year with a 90-day minimum. A three-bedroom residence of 2,500 square feet leased at a seasonal rate of $18,000 a month in January 2025 and again in January 2026, and another was offered for the season at $30,000 a month. Alpizar Property Management handles seasonal leases of 30 to 180 days and high-end annual leases and can prepare a rental projection for any residence you are considering. One dog or cat up to 25 pounds is permitted.
Recent listings show association fees of about $50,000 to $78,000 a year for tower residences, depending on the plan. At 31 years old, the Brittany is past the age for its first milestone inspection, and we pull the reports and the reserve schedule for clients before they make an offer. Florida law requires condominium buildings three stories and taller to complete a milestone structural inspection at 30 years, or 25 where the local jurisdiction requires it, and every 10 years after, and a structural integrity reserve study every 10 years, the first due by December 31, 2025. For a building of this age, ask for both reports and the reserve schedule before you commit; resale buyers have seven days after receiving the association documents to cancel.
Amenities and Life at the Brittany
The beachfront lap pool and spa sit beside a grill pavilion, a fire pit, cabanas and plaza decks overlooking the gardens and the Gulf. Residents also have a fitness center, tennis and bocce, a massage room, billiards and card rooms, a library, a sauna, three guest suites, bike storage and a vehicle wash. An electronic entry gate, closed-circuit video and 24-hour security personnel cover the grounds.
The Brittany Among Its Neighbors
The Brittany trades in Park Shore’s middle tier, at a median of $918 per square foot over the last twelve months, above value-tier Allegro to the north and Gulfside to the south. For a buyer who wants three bedrooms and a den on the Park Shore sand, two leases a year and a choice between tower and villa, it offers more space for the money than the upper-tier towers to the north. Compare it with every other tower in our guide to Park Shore condo buildings.
Park Shore Condominium Communities
More About Park Shore
Brittany at Park Shore Questions
When was the Brittany at Park Shore built?
The Brittany was completed by Gulf Bay Development in the mid-1990s, with MLS records showing 1995. It has 121 residences in three connected towers of 21 floors, plus six beachfront villas.
How large are Brittany residences?
In MLS records from the two years to September 2026, tower residences measured about 2,500 to 3,600 square feet, most with three bedrooms plus a den. The garden residences and villas run about 3,400 to 3,800 square feet, and the three penthouses on the 21st floor are larger.
What do Brittany condos sell for?
From September 1, 2024 to September 29, 2026, 21 residences closed at the Brittany, from $2,000,000 to $5,150,000, with a median of $3,000,000, or $929 per square foot. Three were listed on September 29, 2026, from $2,500,000 to $17,900,000.
Can you rent a condo at the Brittany?
Yes. Owners may lease up to twice a year with a 90-day minimum. A three-bedroom residence of 2,500 square feet leased at a seasonal rate of $18,000 a month in January 2025 and again in January 2026. Confirm current rules in the condominium documents before purchasing.
Are pets allowed at the Brittany?
One dog or cat up to 25 pounds is permitted. Published limits vary, so confirm the current rule with the association before purchasing.
What amenities does the Brittany offer?
Residents have a beachfront lap pool and spa with a grill pavilion, a fire pit and cabanas, a fitness center, tennis and bocce, a massage room, billiards and card rooms, a library, a sauna, three guest suites, bike storage and a vehicle wash, behind a gated entry with 24-hour security.
Sales, sizes, rents and fees are from Naples Area Board of REALTORS® MLS records, September 2024 to September 2026, compiled by Alpizar & Company. Leasing and pet rules can change; confirm current rules with the association before purchasing.
Meet the Team
Connect with Real Estate Advisors... not Salespeople.
Alpizar & Company is a family-owned independent brokerage specializing in luxury waterfront real estate in Naples, Marco Island and Bonita Springs. Led by Robert Alpizar (CLHMS, GRI, SRS, PSA) and Marlene Alpizar, our team operates as advisors — not salespeople — guiding buyers and sellers with firsthand local expertise and no corporate quotas.
We offer complimentary, pressure-free consultations without any commitment.
How can we Help?
Over 250 closed transactions. $100 million in Naples luxury waterfront sales. Read what our buyers and sellers say about working with an advisor-driven independent brokerage — and why they come back.
What's it like working with Alpizar & Company?