
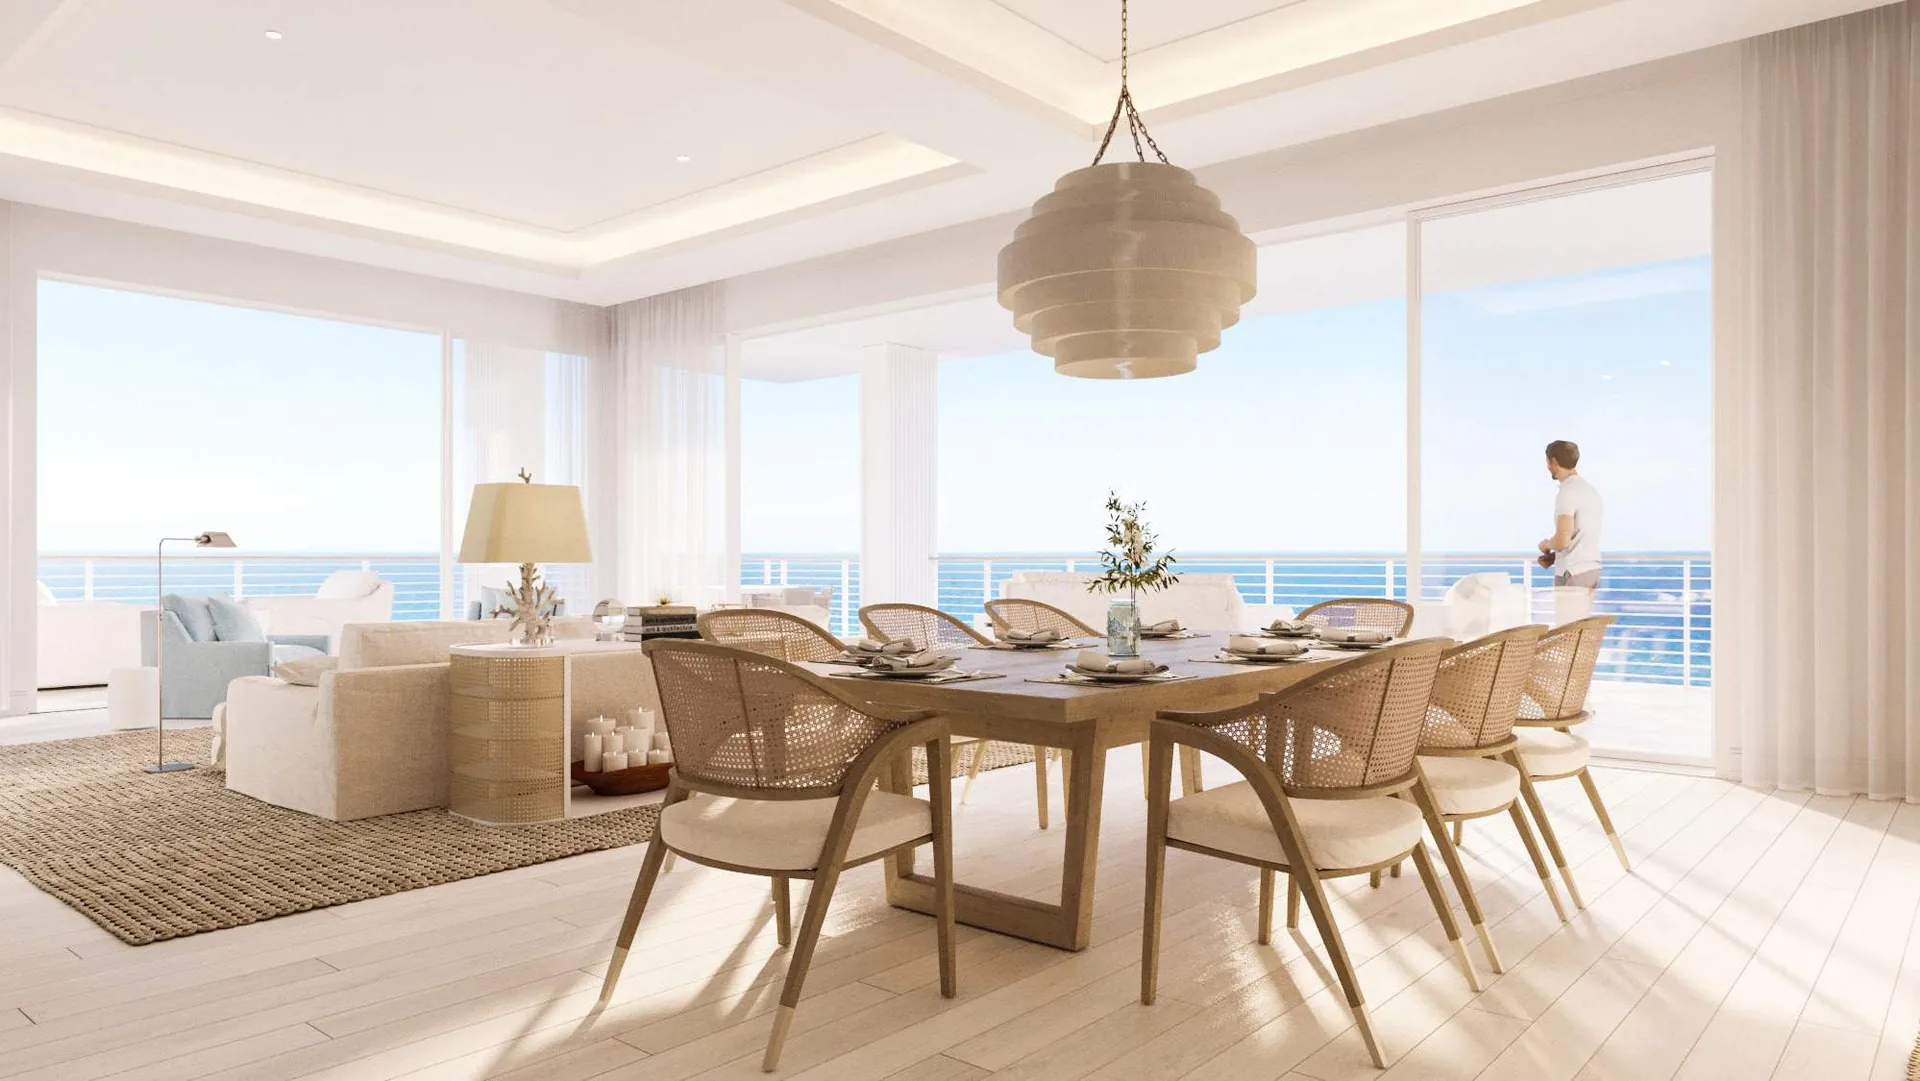
Every Beachside residence at Naples Beach Club, compared plan by plan.
Naples Beach Club’s 58 Beachside Residences are built from eighteen layouts across three Gulf-front buildings, from a two-bedroom plan of 2,684 square feet to Beach Houses with private pools and Penthouses of more than 11,000 square feet. This guide sets out every plan from the developer’s floor plans — bedrooms, interior and terrace space, exposures and what each has sold for — along with the two Champalimaud finish packages, Seashell and Beachwood.
Floor Plans at a Glance
| Beachside Layouts | 18: ten standard plans, four Beach Houses and four Penthouses, plus four floor-specific variations |
| Size Range | 2,684 square feet inside (C-5) to about 15,385 square feet (the C Penthouse) |
| Bedrooms | Two bedrooms plus study to seven bedrooms |
| Ceilings | 12 feet; 14 feet in the Penthouses |
| Buildings | A (19 residences), B (12) and C (27), on the Gulf |
| Interiors | Champalimaud Design, in two finish packages: Seashell and Beachwood |
| Appliances | Wolf, Sub-Zero and Miele, with custom cabinetry |
| Sales So Far | $7,750,000 to $24,000,000 in the MLS; the developer’s last three from $40,000,000 |
| Golfside Plans | Two bedrooms to four bedrooms plus den, and penthouses, in Buildings D through H |
Naples Beach Club - Active Listings


Request the Floor Plan Drawings
We hold the developer’s full floor plan drawings for every Beachside residence, with room dimensions, and the Golfside plans by building and bedroom count. Tell us which residences interest you and we will send the plans, current availability and recent sales, at no cost to you. Call (239) 438-1102.
How the Beachside Plans Are Organized
The Beachside Residences fill three buildings on the Gulf, which the developer’s plans address as 1, 2 and 3 West Beach Club Drive: Building C at number 1, B at number 2 and A at number 3. Each building has a set of standard plans that repeat on floors two through six, one or two Beach Houses on the first residential level, and Penthouses on top. Building A holds three standard plans, two Beach Houses and two Penthouses, for 19 residences; Building B holds two standard plans, a Beach House and a Penthouse, for 12; and Building C holds five standard plans, a Beach House and a Penthouse, for 27.
A residence number tells you the plan and the floor. In the MLS, A301 is the A-1 plan on the third floor and C304 is the C-4 plan on the fourth. Four plans change on one floor: the second-floor A-1 and A-3 residences carry much larger terraces, and the sixth-floor C-1 and C-2 residences trade a bedroom or study for more open living space and terrace.
The Beach Houses
The four Beach Houses sit on the first residential level, about 18 feet above sea level over the garage, and live like estate homes. Each has private gardens and pools, and the three largest have three entries: a private elevator from the garage, stairs from the veranda down to the residents’ pools and the beach, and stairs to the motor court on the golf side.
| Plan | Bedrooms & Baths | Sq Ft: Inside / Terrace / Total |
|---|---|---|
| A Beach House 1 | Six bedrooms 7 full, 3 half baths |
12,364 / 5,229 / 17,593 Plunge pool off the primary suite, 67-foot Great Room, screened pavilion, media, fitness and massage rooms |
| A Beach House 2 Views west and east |
Five bedrooms 6 full, 1 half baths |
8,800 / 2,763 / 11,563 Private pool, screened pavilion, fitness and massage room, bar |
| B Beach House Views east, west and south |
Five bedrooms + study 9 full, 1 half baths |
11,140 / 9,040 / 20,180 60-foot sunset terrace, 37-foot screened pavilion, fitness and massage rooms |
| C Beach House Views west and south |
Four bedrooms 4 full, 1 half baths |
5,720 / 6,224 / 11,944 Full-size pool and spa, private cabana and beachfront lawn |
The Penthouses
The Penthouses crown each building with 14-foot ceilings, terraced gardens and outdoor pools or spas. The C Penthouse, the largest residence at Naples Beach Club, was one of the developer’s last three Beachside residences in September 2026.
| Plan | Bedrooms & Baths | Sq Ft: Inside / Terrace / Total |
|---|---|---|
| A Penthouse 1 Views west, north and east |
Four bedrooms + study 5 full, 2 half baths |
8,325 / 3,232 / 11,557 Full-size pool, secret garden, fitness and massage room |
| A Penthouse 2 Views west, south and east |
Three bedrooms + study 5 full, 1 half baths |
5,118 / 2,526 / 7,644 Full-size pool and interior secret garden |
| B Penthouse Views all four directions |
Five bedrooms + study 6 full, 1 half baths |
8,053 / 5,614 / 13,667 107-foot sunset terrace, spa off the primary suite, secret garden |
| C Penthouse Top floor of Building C |
Seven bedrooms | About 15,385 total Size as quoted by the developer in September 2026 |
Building A Residences
Building A’s three standard plans are among the largest on the Beachside and the most open to the light, with exposures on two or three sides. A-1 is a five-bedroom plan with a study and terraces on three sides; A-3 is the building’s three-bedroom plan, and its second-floor version adds nearly three times the terrace.
| Plan | Bedrooms & Baths | Sq Ft: Inside / Terrace / Total |
|---|---|---|
| A-1 Views west, north and east |
Five bedrooms + study 5 full, 1 half baths |
6,681 / 1,225 / 7,906 2nd floor: 1,703 terrace, 8,384 total |
| A-2 Views west and east |
Four bedrooms 4 full, 1 half baths |
5,337 / 864 / 6,201 Billiard and media room |
| A-3 Views west, east and south |
Three bedrooms + study 3 full, 1 half baths |
4,752 / 1,179 / 5,931 2nd floor: 3,408 terrace, 8,160 total |
Building B Residences
Building B is the smallest of the three, with two plans per floor. B-2 is the largest standard plan on the Beachside at 6,805 square feet inside.
| Plan | Bedrooms & Baths | Sq Ft: Inside / Terrace / Total |
|---|---|---|
| B-1 Views west and north |
Four bedrooms 4 full, 1 half baths |
4,776 / 1,007 / 5,783 Terraces and gardens on three sides |
| B-2 Views west and south |
Five bedrooms + study 5 full, 1 half baths |
6,805 / 1,078 / 7,883 The largest standard Beachside plan |
Building C Residences
Building C offers the widest range, from the 6,372-square-foot C-1 to the two-bedroom C-5, and the Beachside’s entry points: C-4 and C-5 face south, east and north over the gardens and golf course rather than straight onto the Gulf.
| Plan | Bedrooms & Baths | Sq Ft: Inside / Terrace / Total |
|---|---|---|
| C-1 Views west and south |
Four bedrooms + study 5 full, 1 half baths |
6,372 / 1,278 / 7,650 6th floor: four bedrooms, 5,689 inside, 1,670 terrace |
| C-2 Views north and west |
Four bedrooms 4 full, 1 half baths |
5,807 / 629 / 6,436 6th floor: three bedrooms, 5,475 inside, 893 terrace |
| C-3 Views north and south |
Four bedrooms + study 4 full, 1 half baths |
4,813 / 515 / 5,328 Garden and partial water view terrace |
| C-4 Views south and east |
Three bedrooms 3 full, 1 half baths |
3,440 / 347 / 3,787 Garden-view terrace; golf views from the primary suite |
| C-5 Views north and east |
Two bedrooms + study 3 full, 1 half baths |
2,684 / 256 / 2,940 Golf views from the primary suite |
What Each Plan Has Sold For
Most Beachside residences were sold before completion, so only a handful of prices are public. The closings recorded in the MLS through September 2026, the two resales on the market and the developer’s last three residences show how the plans are valued. Price per square foot is figured on interior space.
| Plan | Latest Price | Price per Sq Ft |
|---|---|---|
| A-1 Residence A301, 6,478 sq ft in the MLS |
$24,000,000 Closed August 2026 |
$3,705 |
| B-2 Building B, 6,805 sq ft |
$23,500,000 Closed July 2026 |
$3,453 |
| A-2 Residence A402, 5,337 sq ft |
$16,000,000 Closed September 2026 |
$2,998 |
| A-3 Residence A-303, 4,752 sq ft |
$14,000,000 Closed August 2026 |
$2,946 |
| A-3, 2nd floor Residence A-203, 3,408 sq ft terrace |
$19,950,000 Asking, resale |
$4,198 Of interior space |
| C-4 Residence C304, 3,440 sq ft |
$7,750,000 Closed June 2026 |
$2,253 |
| C-4 Residence C-304, relisted |
$12,995,000 Asking, resale |
$3,778 |
| A Beach House 1 Residence A-101, 12,364 sq ft |
$40,000,000 Developer, available |
$3,235 |
| B Beach House Residence B-101, 11,509 sq ft per developer |
$50,000,000 Developer, available |
$4,344 |
| C Penthouse About 15,385 sq ft |
$100,000,000 Developer, available |
$6,500 |
The spread is wide: from about $2,250 a square foot for the first C-4 closing in June 2026 to about $3,700 for A-1 in August. See Beachside Residences for the full sales record by building.
Choosing a Plan: What the Numbers Show
Terrace space is priced heavily. The same A-3 plan closed at $14,000,000 on the third floor, while the second-floor A-3, with 3,408 square feet of terrace against 1,179, was offered at $19,950,000. On the second floor of Building A, the extra terrace is the reason to pay more.
Exposure varies more than size. A-1, A-3 and the A Penthouse 1 open in three directions and the B Penthouse in all four, while most C plans face two ways. Two plans of similar size can live very differently depending on whether the Great Room faces west to the Gulf or south along the beach.
Building C is the way in. C-4 and C-5, at 3,440 and 2,684 square feet inside, are the smallest Beachside residences and the most attainable. They look over gardens and the golf course rather than straight at the Gulf, which is reflected in price: C-4 closed at $7,750,000 in June 2026, then came back to market at $12,995,000.
The sixth floor changes the C plans. The sixth-floor C-2 becomes a three-bedroom residence with a Great Room of about 39 by 42 feet, and the sixth-floor C-1 gives up its study for a larger terrace. Buyers who value entertaining space over bedroom count should ask for these first.
Features Every Beachside Residence Shares
Every Beachside plan has 12-foot ceilings, or 14 in the Penthouses; interiors detailed by Champalimaud Design; Wolf, Sub-Zero and Miele kitchen appliances with custom cabinetry; and a primary suite with its own entry foyer, his and hers bathrooms and walk-in closets. Residents arrive by a direct elevator from the lobby and secure parking, and most plans also have a separate service entry. The first residential level sits about 18 feet above sea level over the garage, behind hurricane-rated glass. Beach Houses and Penthouses have private garages of three to six spaces; other residences have two assigned spaces, and every residence has air-conditioned storage on the garage level.
Seashell or Beachwood: The Two Finish Packages
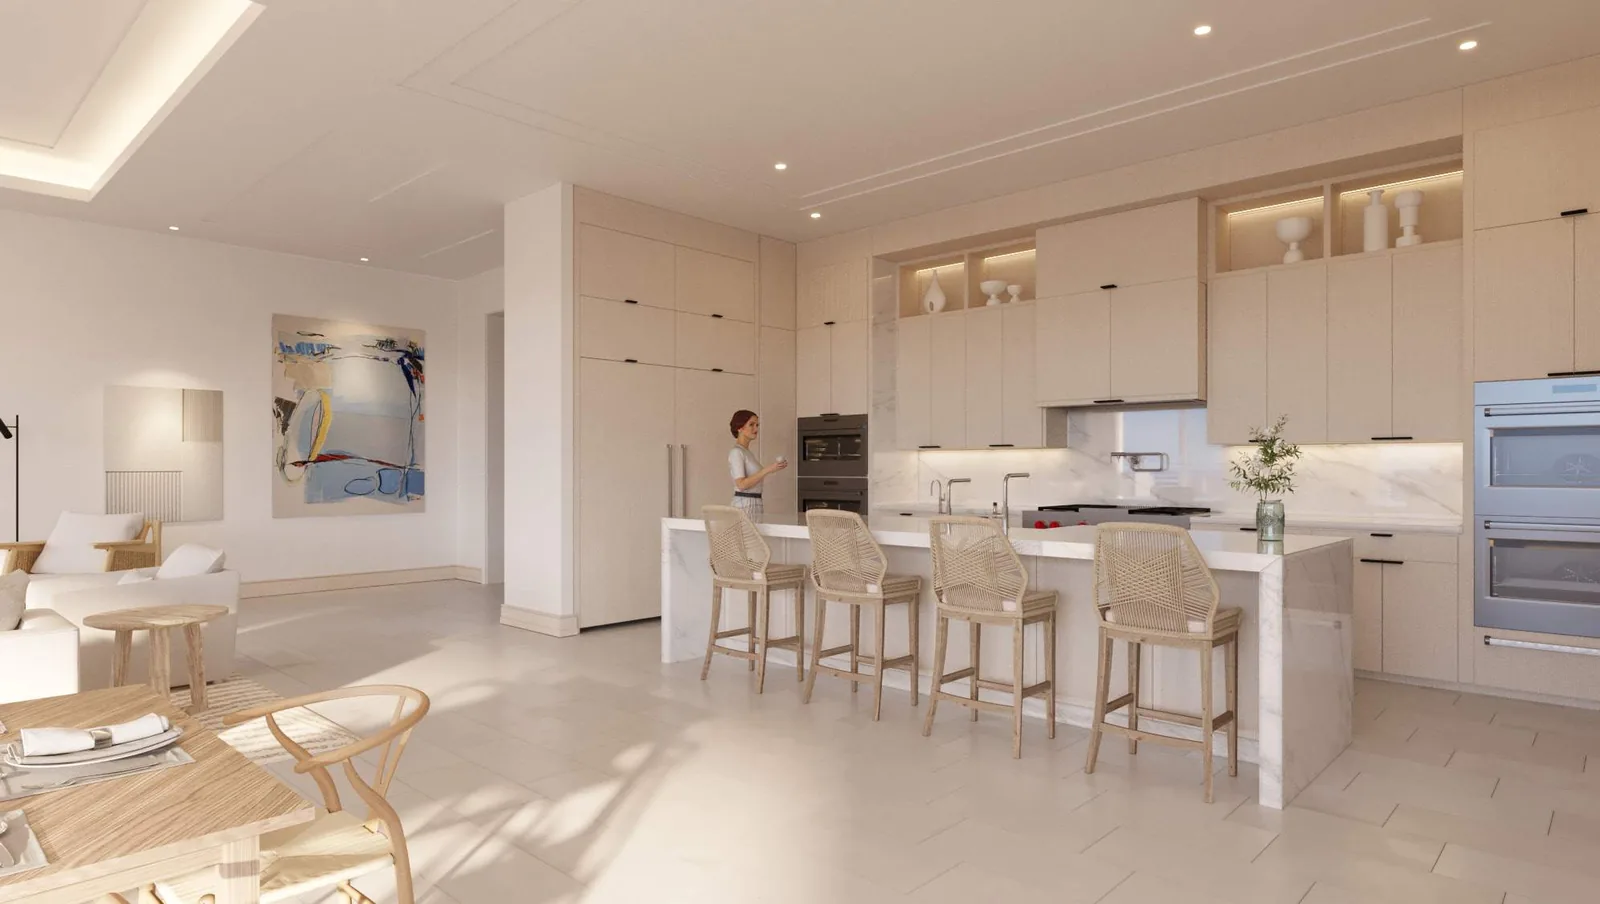
Champalimaud Design created two interior packages for the Beachside Residences, offered to buyers who contracted early. Seashell is the more traditional of the two, with white painted millwork and cabinetry; Beachwood is the more contemporary, with white oak doors and cabinetry. Both share the same floors, kitchen marbles and appliance package.
| Element | Seashell | Beachwood |
|---|---|---|
| Character | Rooted in tradition, with a nod to modern living | Clean lines and warm natural materials |
| Doors & Cabinetry | White painted doors, casings and kitchen and bath cabinetry | White oak doors, casings and kitchen and bath cabinetry |
| Floors | Blonde or washed white oak, 9-inch engineered plank; white limestone option in the Great Room | Blonde or washed white oak, 9-inch engineered plank; white limestone option in the Great Room |
| Kitchen Counters | Calacatta white or Volakas marble slab | Calacatta white or Volakas marble slab |
| Backsplash | Sky blue or pebble grey subway tile, or a Calacatta or Volakas slab | Sunrise Circles marble mosaic, ocean blue glass mosaic, or a Calacatta or Volakas slab |
| Primary Bath | Nordic Grey marble counters; Bianco Dolomiti marble walls, tub and floor with a Nordic Grey pinstripe | Bianco Dolomiti marble counters, walls and shower; white oak cabinetry; Volakas marble floor pinstripe |
| Entry & Terraces | White limestone in the elevator vestibule and outdoors | White limestone in the elevator vestibule and outdoors |
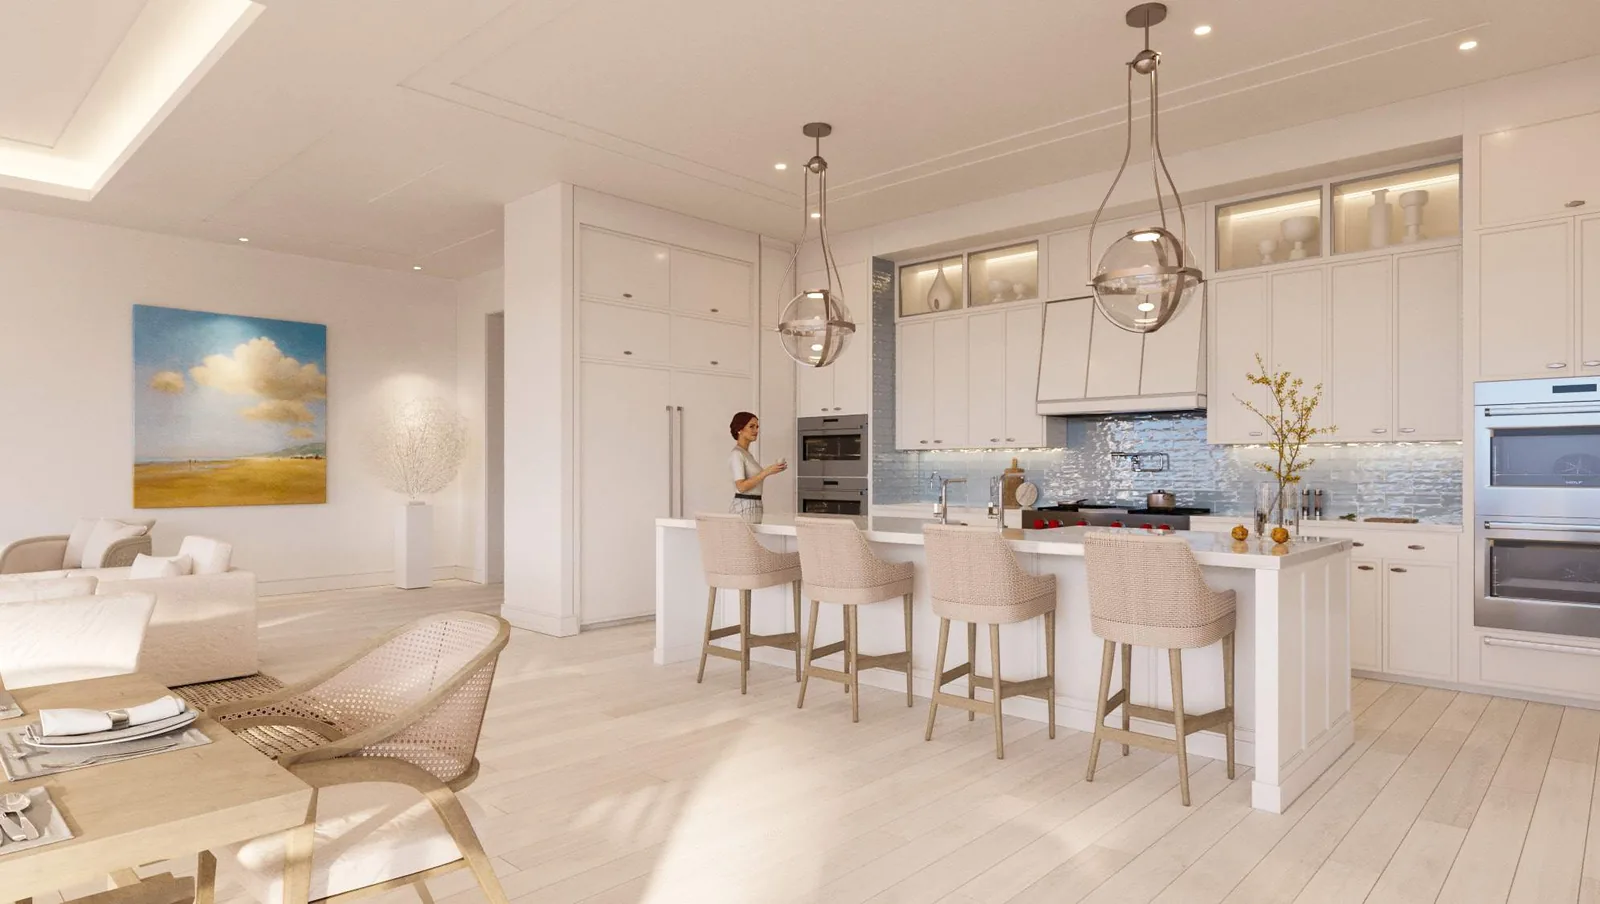
A kitchen in the Seashell package. Artist’s rendering.
A kitchen in the Beachwood package. Artist’s rendering.
The Kitchen and Bath Specifications
The kitchen package, the same in both finishes, includes:
- A Wolf 48-inch six-burner gas rangetop with griddle, under a Wolf liner hood
- A Wolf 30-inch double oven with warming drawer, and a Wolf 30-inch microwave and steam oven
- Sub-Zero Designer 36-inch panel-ready refrigerator and freezer columns
- A Miele 24-inch panel-ready dishwasher
- Blanco Quatrus sinks, Dornbracht Tara Ultra faucets, a wall-mounted pot filler and a reverse-osmosis drinking water faucet
Plans with a summer kitchen add a Wolf outdoor gas grill, and those with a Great Room wet bar add Sub-Zero undercounter wine storage and a hand-hammered nickel silver bar sink by Kallista. Primary baths are fitted with Dornbracht CL1 fittings, a ceiling-mounted rain shower, a freestanding or undermount soaking tub by Kallista or MTI, Kallista vanity sinks, Toto toilets and a cosmetics refrigerator. Front doors stand 10 feet tall and interior doors 9 feet, with Valli & Valli hardware.
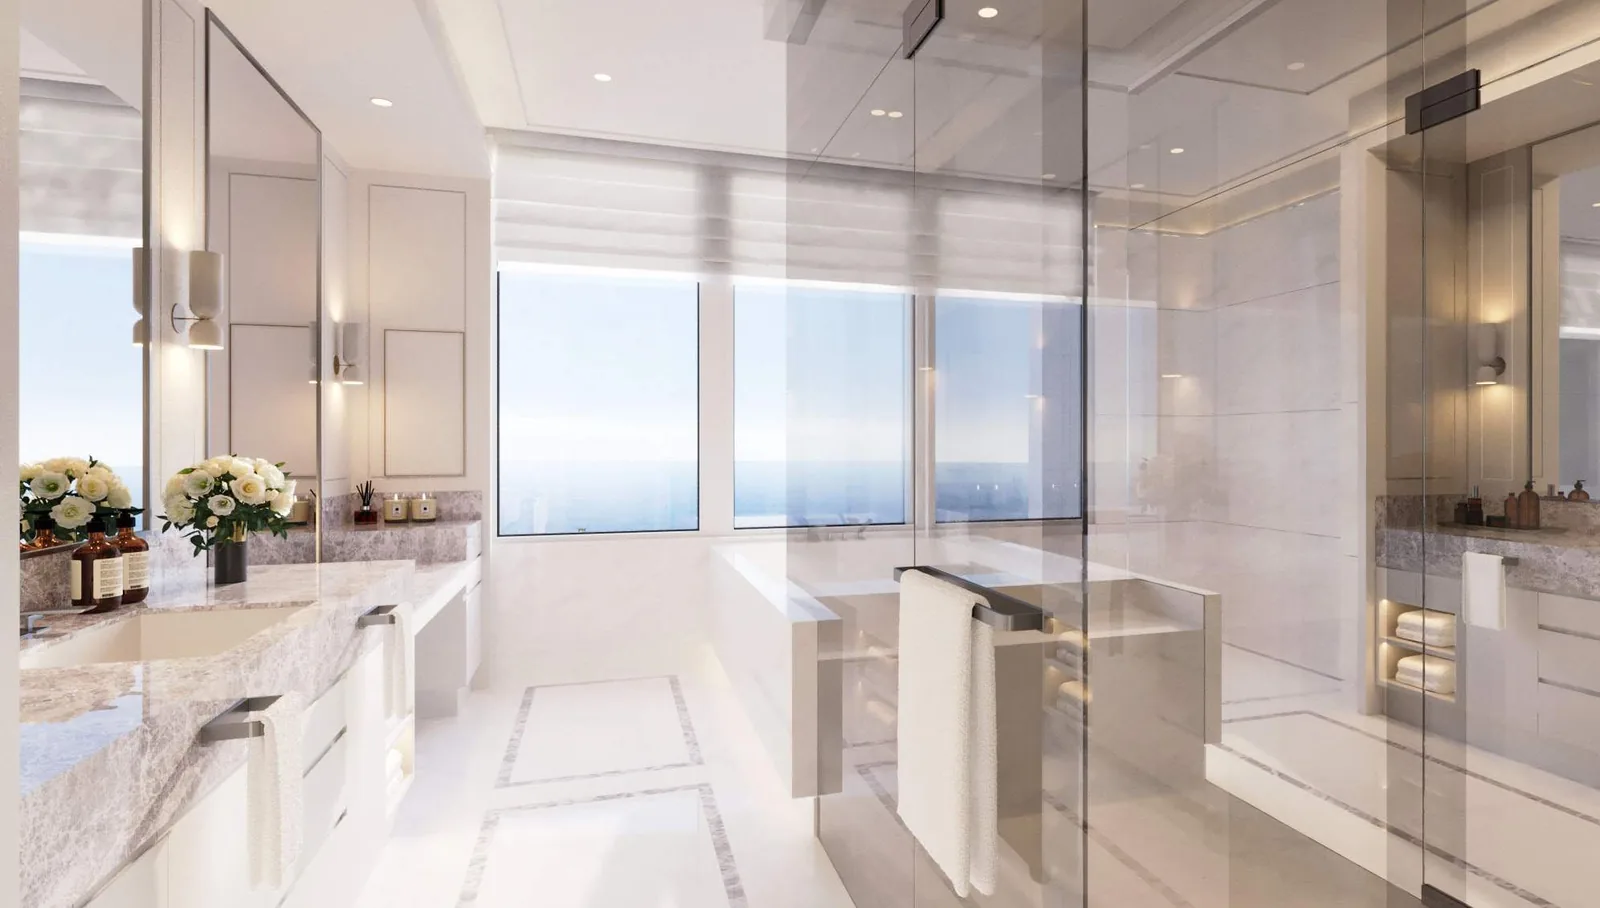
A primary bath in the Seashell package. Artist’s rendering.
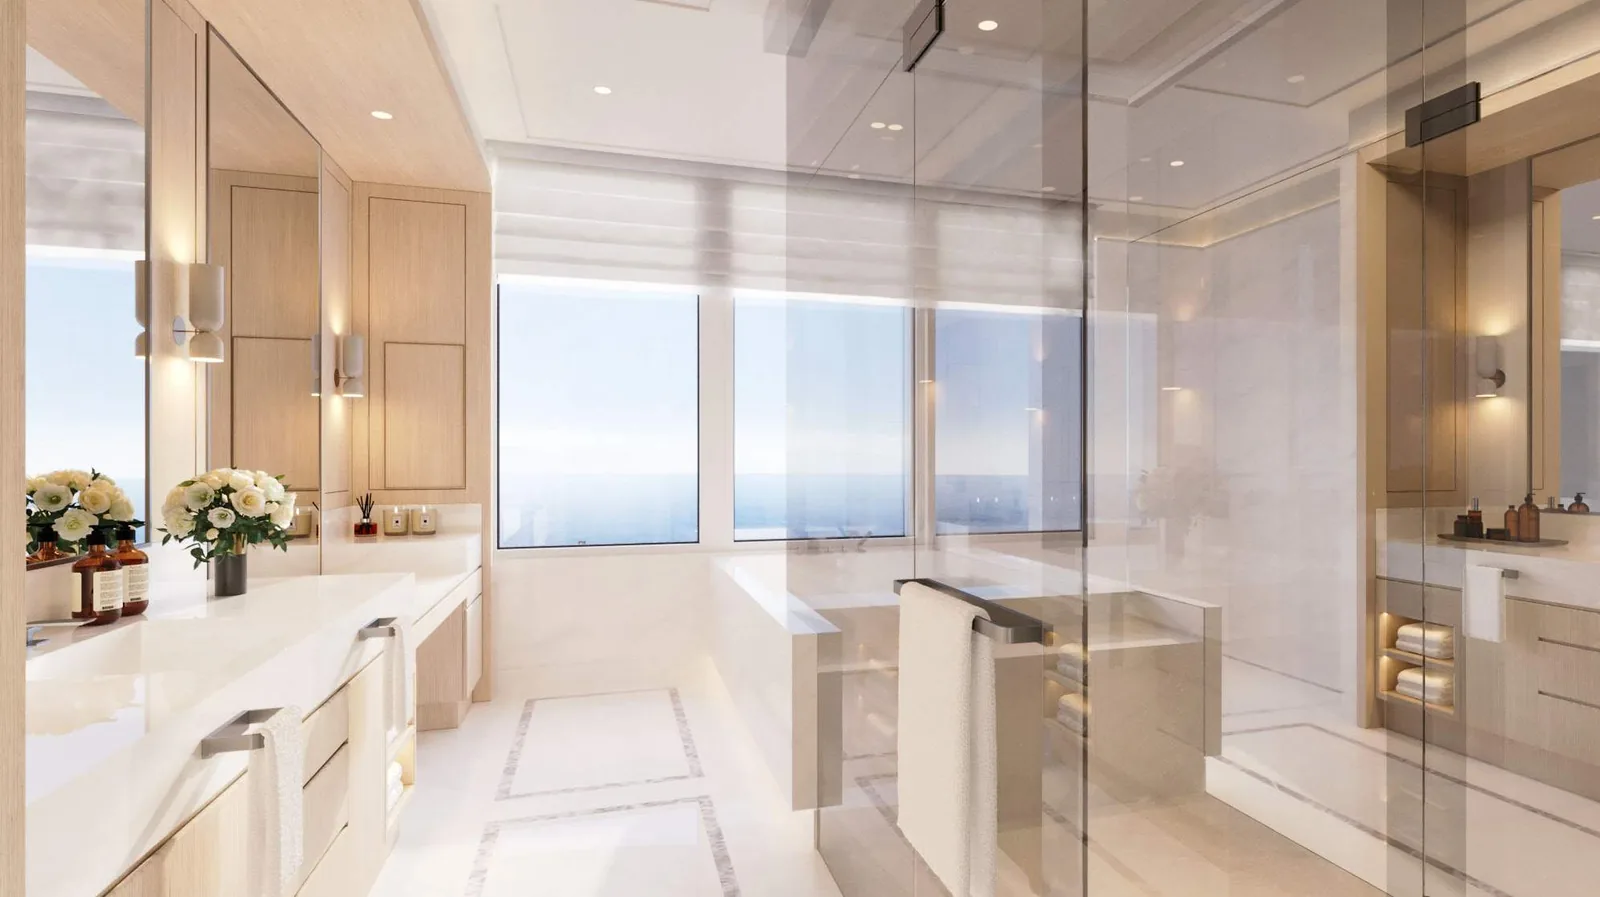
A primary bath in the Beachwood package. Artist’s rendering.
These are the developer’s specifications as offered at launch. No changes were permitted before closing, but owners may renovate afterward under the condominium rules, so a resale residence should be viewed as it stands today.
Golfside Floor Plans
The 95 Golfside Residences are planned by building and bedroom count rather than by a single plan set. Buildings D, F, G and H each offer two-, three- and four-bedroom plans and penthouses; Building E offers two- and three-bedroom plans only. Residences run about 2,100 to 6,500 square feet, with the developer’s average pricing from about $7.5 million for a two-bedroom to $22 million for a penthouse. See Golfside Residences for pricing by residence type.
Explore Coquina Sands
More About Coquina Sands
Naples Beach Club Floor Plan Questions
How many floor plans are there at Naples Beach Club?
The 58 Beachside Residences use eighteen layouts: ten standard plans that repeat on floors two through six, four Beach Houses and four Penthouses, with four plans changing on the second or sixth floor. The 95 Golfside Residences are planned by building and bedroom count, from two bedrooms to penthouses.
What is the smallest Beachside residence at Naples Beach Club?
The C-5 plan in Building C, a two-bedroom residence with a study, 2,684 square feet inside and 2,940 in total. The three-bedroom C-4, at 3,440 square feet inside, closed at $7,750,000 in June 2026, the lowest Beachside price recorded in the MLS.
What is the largest residence at Naples Beach Club?
The C Penthouse, a seven-bedroom residence of about 15,385 square feet, offered by the developer at $100,000,000 in September 2026. The B Beach House has the most total space on its plan, 20,180 square feet with 9,040 of it outdoors.
What is a Beach House at Naples Beach Club?
One of four first-level residences in the Beachside buildings, from 5,720 to 12,364 square feet inside, with private gardens and pools. The larger Beach Houses have stairs from the veranda straight down to the residents’ pools and beach.
How high are the ceilings in the Beachside Residences?
Twelve feet in the standard residences and Beach Houses, and fourteen feet in the Penthouses.
What is the difference between the Seashell and Beachwood finishes?
Seashell is the more traditional package, with white painted millwork and cabinetry and Nordic Grey marble in the primary bath. Beachwood is more contemporary, with white oak doors and cabinetry and Bianco Dolomiti marble throughout the primary bath. Both use white oak or limestone floors, Calacatta or Volakas marble kitchens and the same appliances.
What appliances come with a Naples Beach Club residence?
A Wolf 48-inch gas rangetop, double oven and steam oven, Sub-Zero Designer panel-ready refrigerator and freezer columns, and a Miele panel-ready dishwasher, with Dornbracht fittings.
Why do second-floor residences in Building A cost more?
They carry much larger terraces. The second-floor A-3 has 3,408 square feet of terrace against 1,179 on the floors above, and was offered at $19,950,000 while the same plan on the third floor closed at $14,000,000.
Can buyers customize a Naples Beach Club residence?
Not before closing. Owners may renovate after closing under the condominium documents, so resale residences may differ from the original finish packages.
How do I get Naples Beach Club floor plans?
Call Alpizar & Company at (239) 438-1102 or use the form on this page. We can send the developer’s drawings for any Beachside or Golfside residence, with current availability and recent sales, at no cost to you.
Floor plans, square footages, finishes and specifications are from the developer’s marketing materials and are approximate; stated square footages are measured to the exterior walls and differ from the unit as defined in the Declaration of Condominium and from MLS living area. Prices are from Naples Area Board of REALTORS® MLS data and the developer’s sales team as of September 28, 2026. Verify all details with the developer, the condominium documents and your contract before purchasing.
Meet the Team
Connect with Real Estate Advisors... not Salespeople.
Alpizar & Company is a family-owned independent brokerage specializing in luxury waterfront real estate across Naples' most sought-after neighborhoods. Led by Robert Alpizar (CLHMS, GRI, SRS, PSA) and Marlene Alpizar, our team operates as advisors — not salespeople — guiding buyers and sellers with firsthand local expertise and no corporate quotas.
We offer complimentary, pressure-free consultations without any commitment.
How can we Help?
Over 250 closed transactions. $100 million in Naples luxury waterfront sales. Read what our buyers and sellers say about working with an advisor-driven independent brokerage — and why they come back.
What's it like working with Alpizar & Company?